 Before After
03 / AI FEATURE
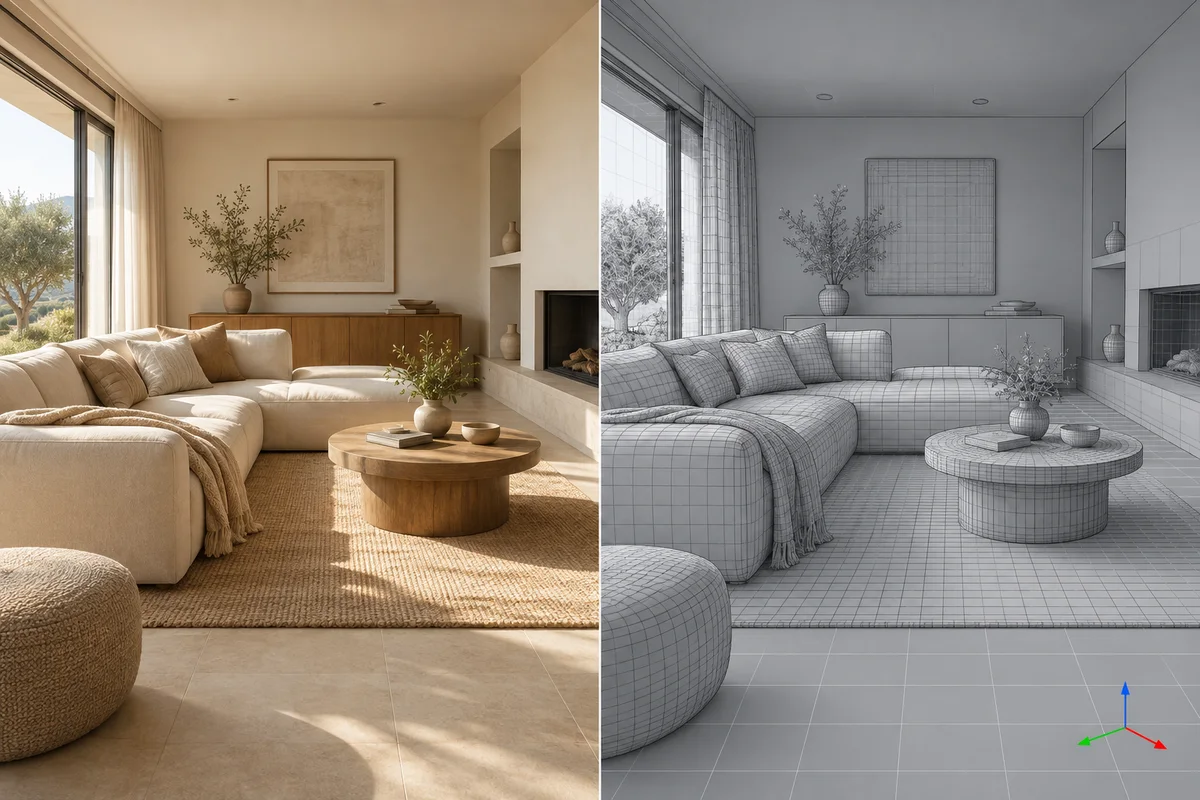
AI 3D generation
Create an explorable, adjustable 3D model from a room photo.
Left: before. Right: after.Upload a photo and describe your idea. AI helps you replace furniture, refine materials, style interiors and create 3D spaces.
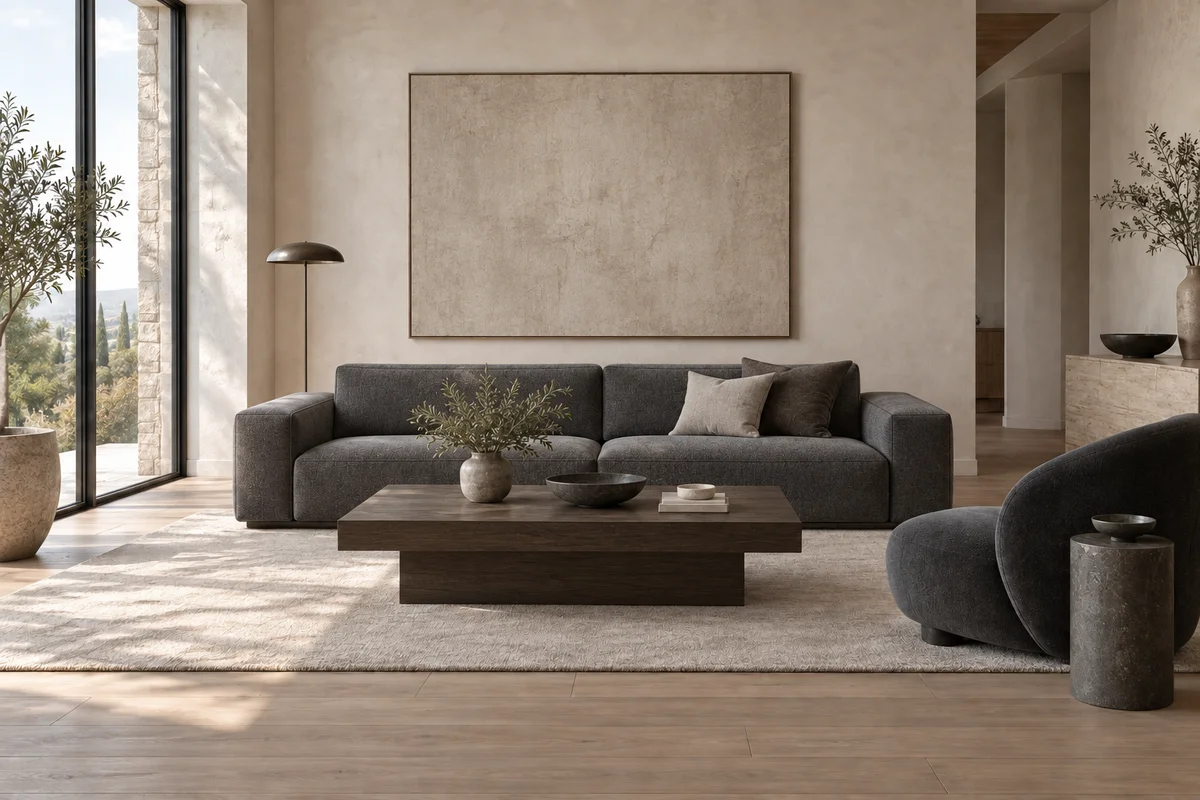
Explore room makeovers and discover a style and workflow that feels right for you.
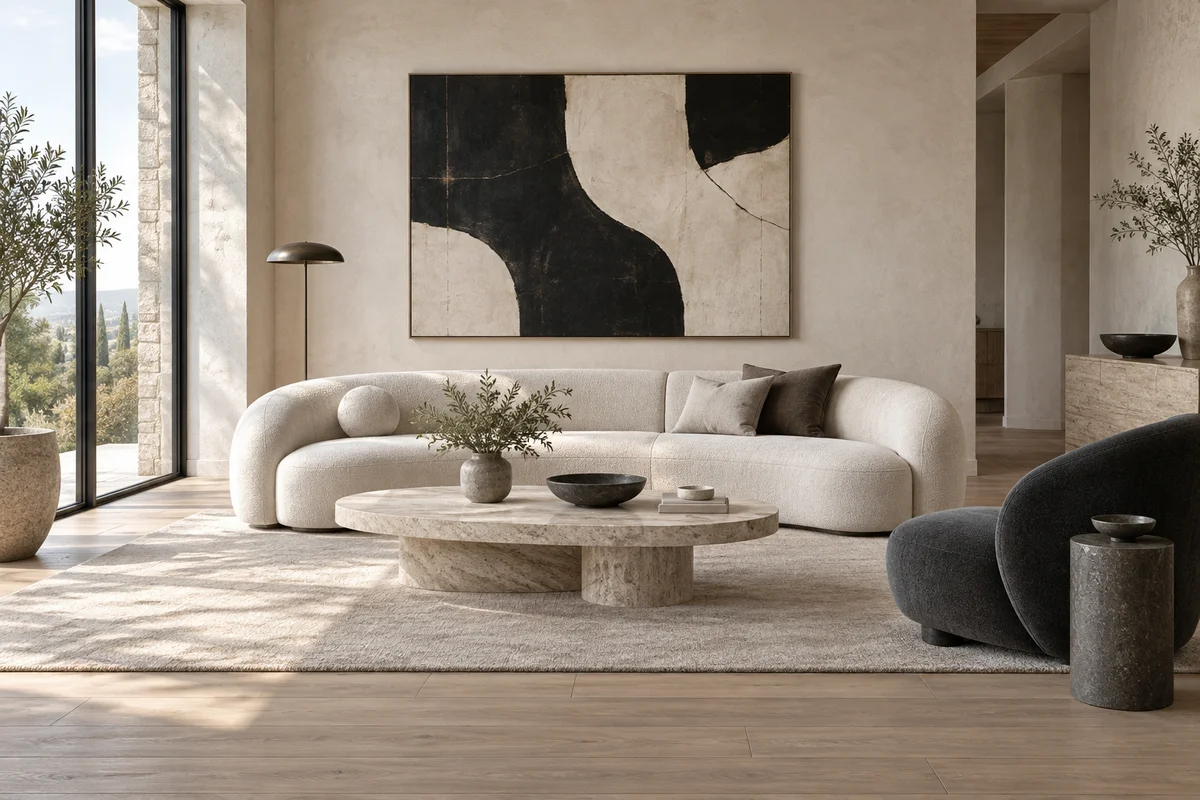 Style transfer
Switch between modern, warm neutral, wabi-sabi and other styles.
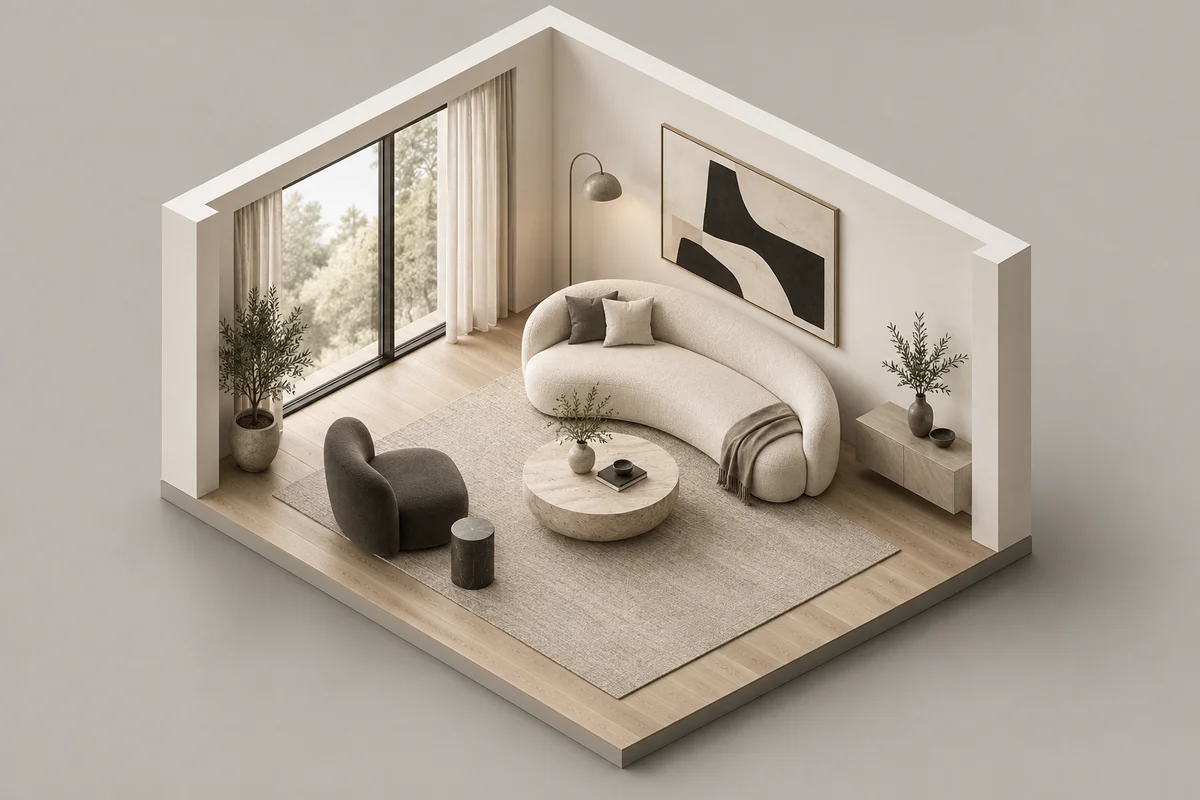 AI 3D generation
Create an explorable, adjustable 3D model from a room photo.
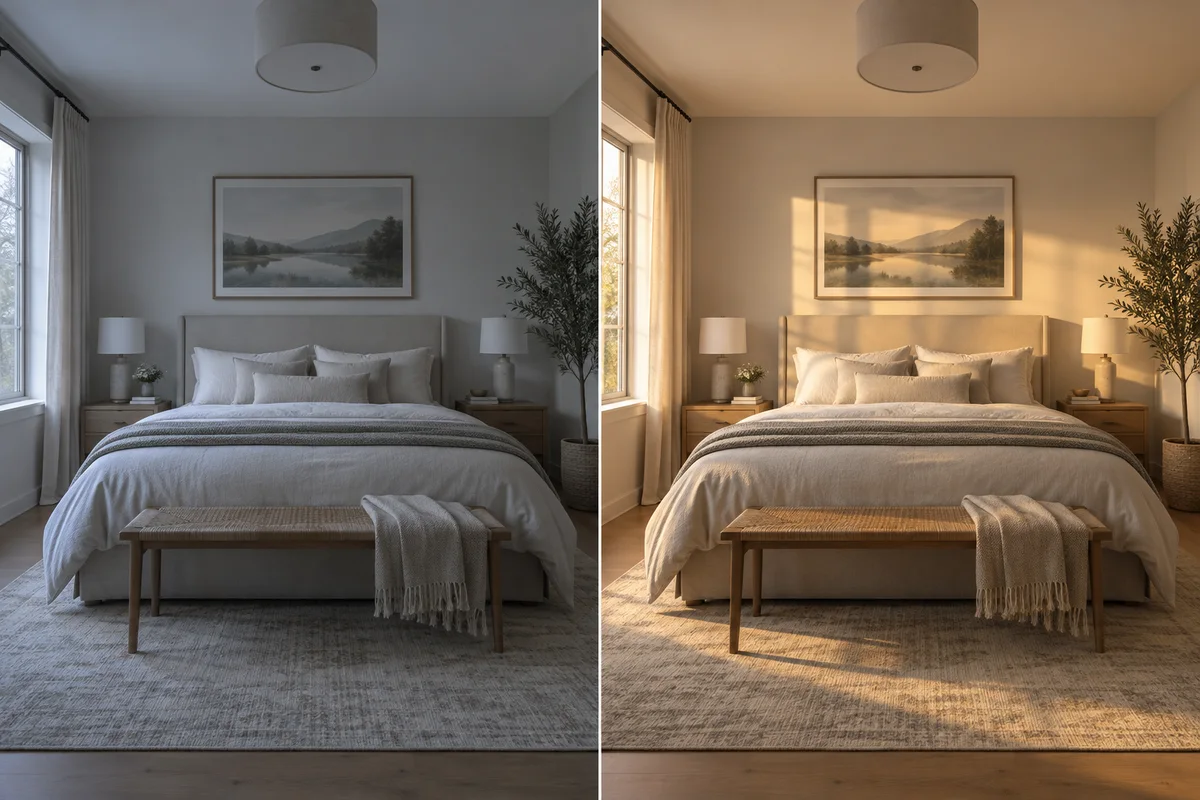 Lighting optimization
Refine daylight, lighting and atmosphere for more natural depth.
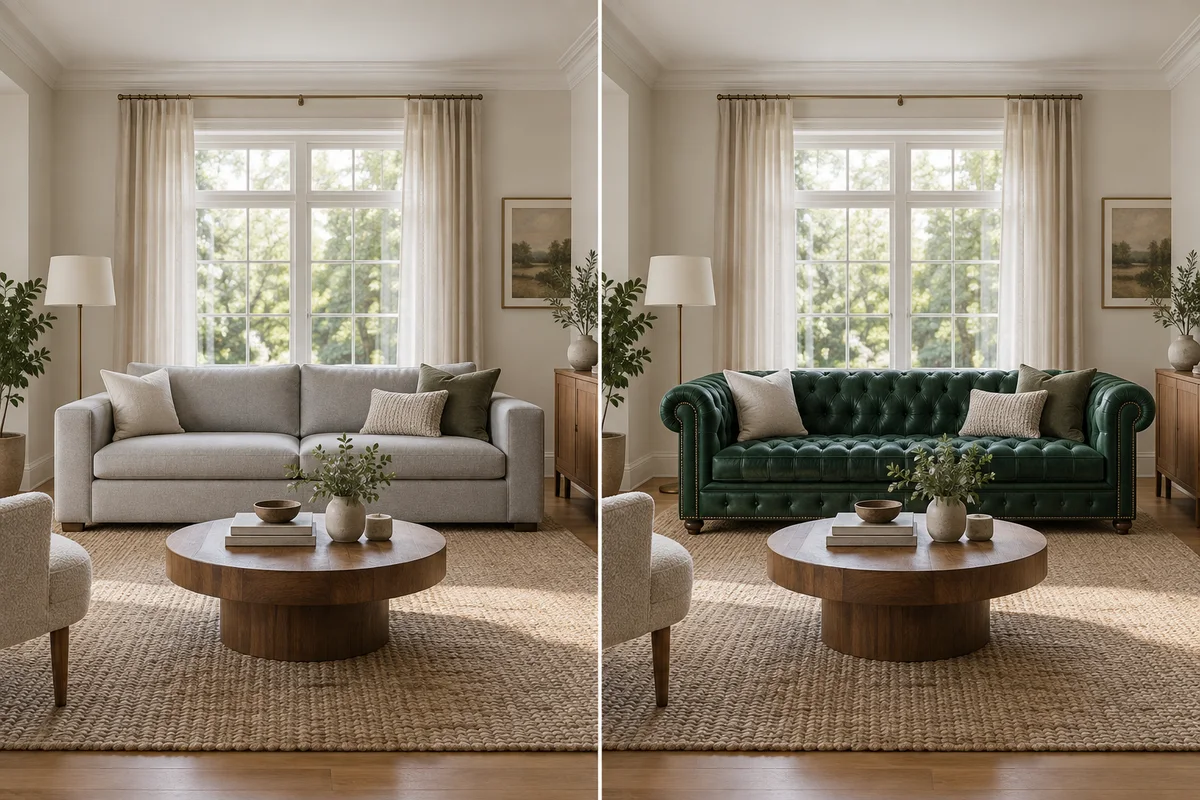 Local replacement
Change furniture, colors and materials to compare design directions.
Start with an interior photo. Describe changes, select areas and add references to replace furniture, adjust materials and styles, and compare designs.
Turn a render into a walkable 3D space, with freedom to adjust layout, materials and lighting.
From unfinished rooms and sketches to complete interiors, visualize every design change through replacements, lighting and detail enhancements.
Before After Create an explorable, adjustable 3D model from a room photo.
Left: before. Right: after.Before After Refine daylight, lighting and atmosphere for more natural depth.
Left: before. Right: after.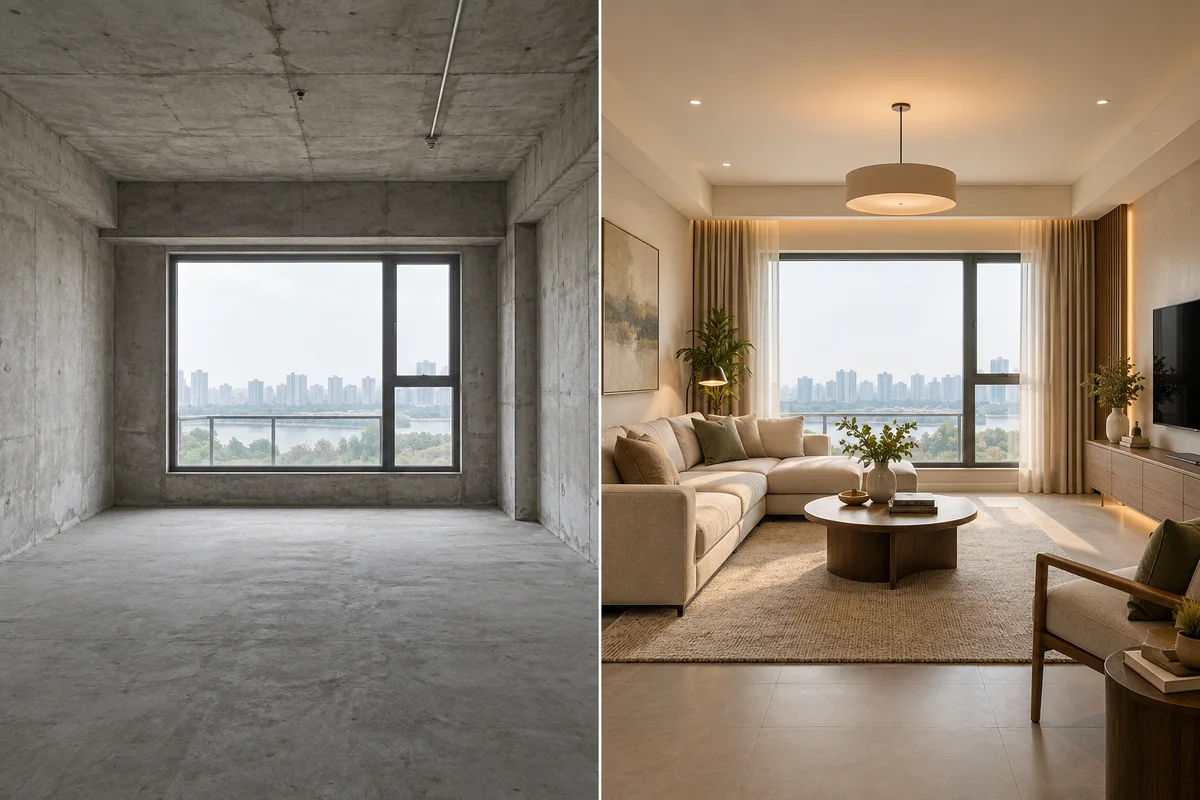 Before After
Upload an unfinished room photo to preview a complete interior design.
Left: before. Right: after.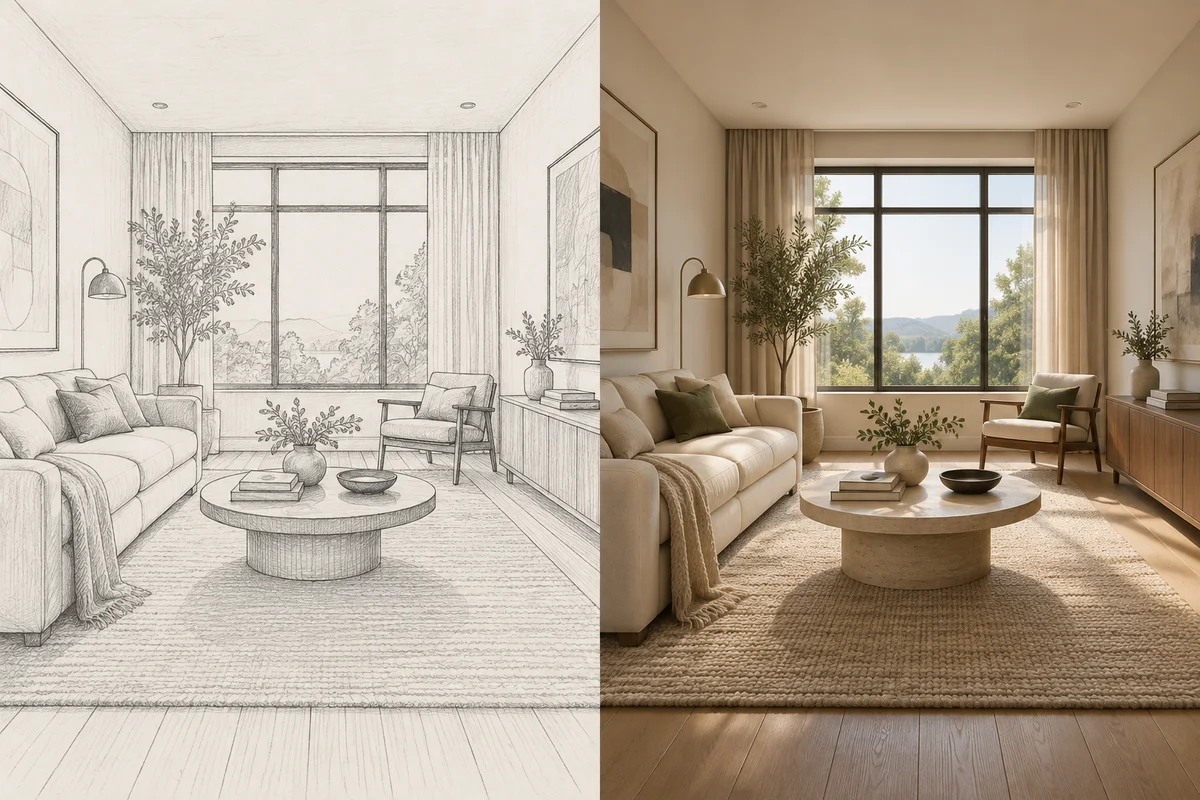 Before After
Turn sketches, white models and hand-drawn concepts into room designs.
Left: before. Right: after.Before After Change furniture, colors and materials to compare design directions.
Left: before. Right: after.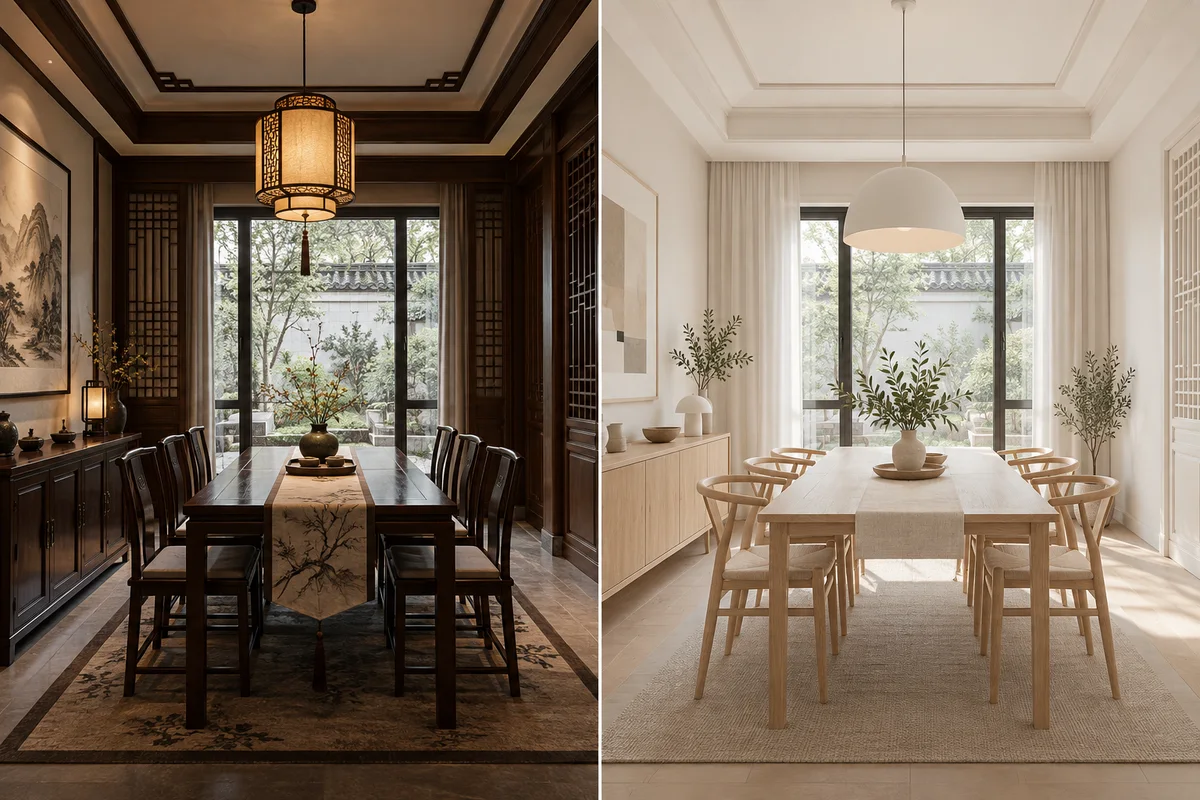 Before After
Switch between modern, warm neutral, wabi-sabi and other styles.
Left: before. Right: after.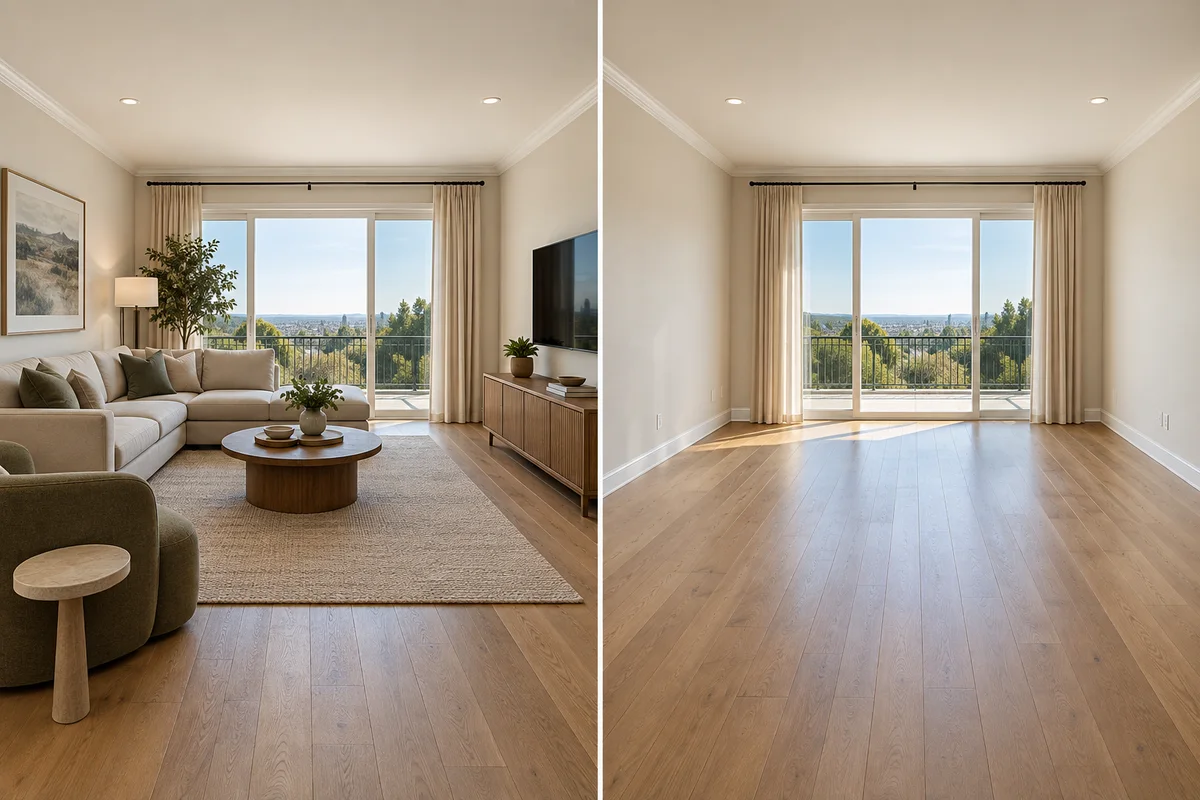 Before After
Remove furnishings in one click to make room for a new design.
Left: before. Right: after.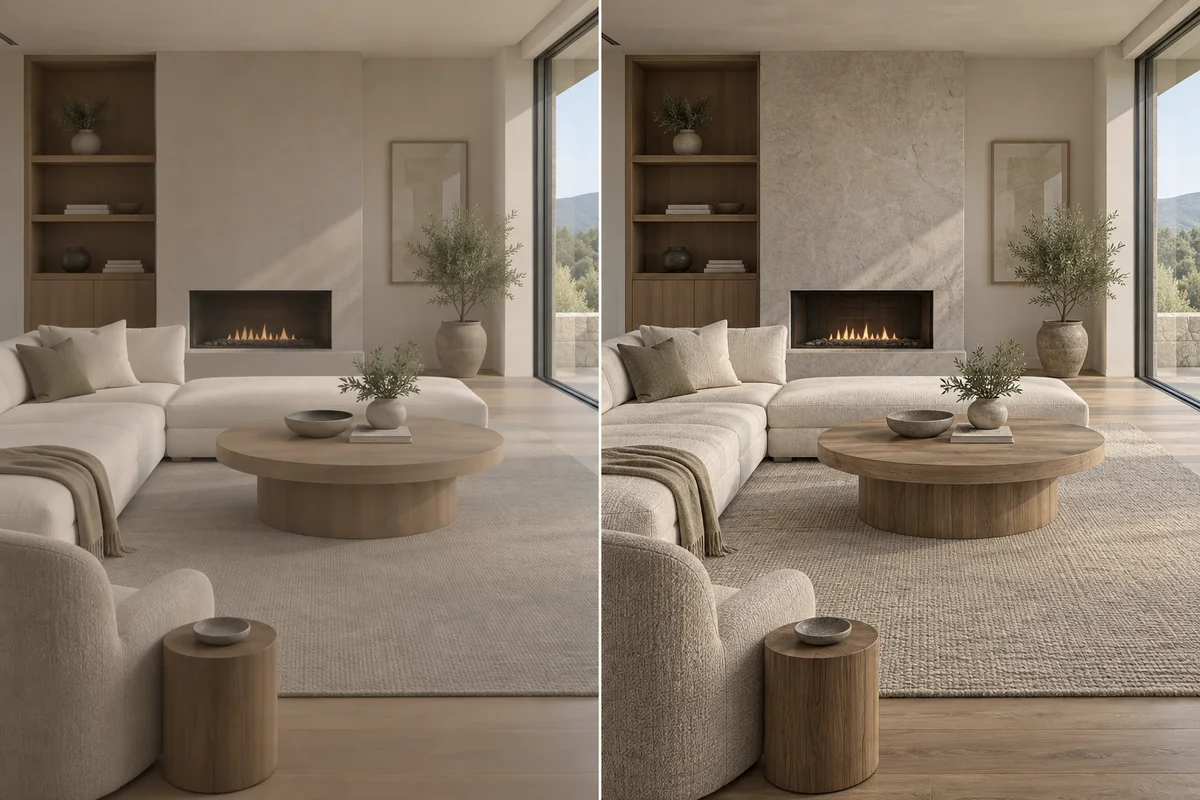 Before After
Enhance materials, lighting and details for a more realistic image.
Left: before. Right: after.Quickly create quality interior scenes, product showcases and lifestyle images for campaigns, online stores and social media.
Explore brand solutions01020304On Say Space, great spatial ideas can reach more people and connect with real needs and business opportunities.
Upload quality designs for platform recommendations and revenue sharing, and get discovered by brands, owners and other users.
Learn moreFind varied design requests and flexible projects. Turn ideas into income, from design showcases to brand projects.
Guesthouse room interior proposal3-day delivery · 3 renders¥1,200Three scenes for a home brand5-day delivery · Commercial rights included¥2,800Find the right plan for personal creation, professional design or your team.
¥0/ month
For personal use and light creation¥79/ month
For designers and independent creators¥239/ month
For brands, studios and schoolsBring more ideas to life
30% off DiscountHundreds of thousands of users choose Say Space, from independent designers to home brands.
Say Space has made our design discussions several times faster. Clients can see the renovation clearly, and our conversion rate has improved.
Content generated on Pro and Team plans can be used in commercial projects and publications, subject to the terms of service.
Yes. Upload a room photo and furniture references, select the area to replace, and describe your request.
3D spaces support viewing and exporting in common formats. Available formats evolve with model capabilities.
Students and teachers can submit valid school identification to get 30% off Pro.
Join Say Space and open new possibilities for creation and business.
Start creating for free